Skip to content
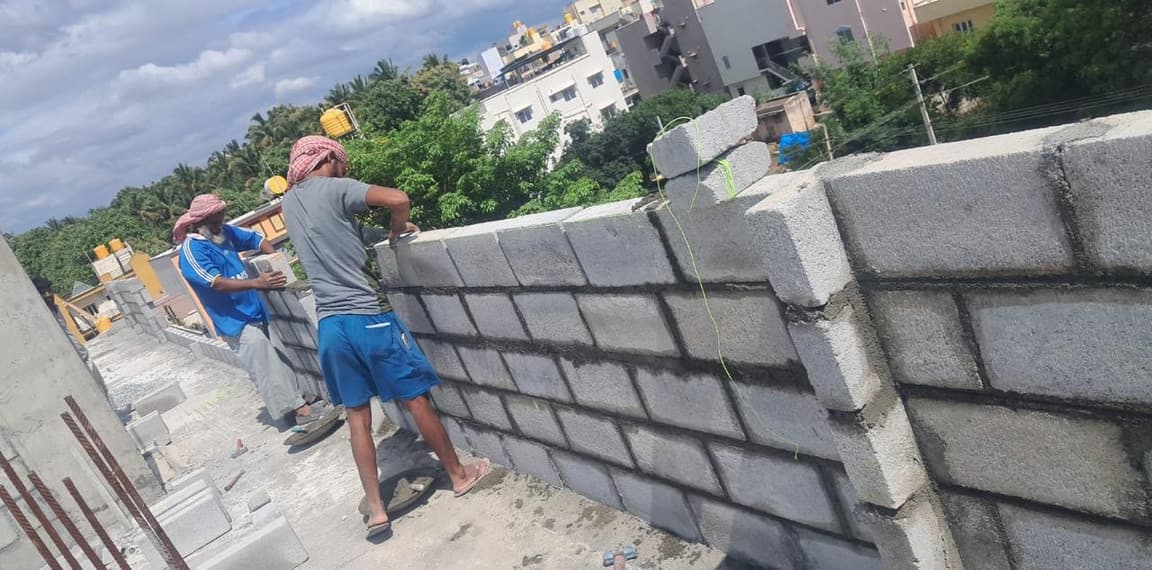
Masons laying concrete blocks on a wall at roof level.

Sri Sai Vidya Mandir School Building

Ongoing (status as recorded in the company portfolio)Scope: Labour only

Status as recorded in the company portfolio; an update is awaited.

Location
Not disclosed
Type
Institutional
Status
Ongoing
Scope
Labour only

T R Constructions supplied the labour; materials were supplied by others.

Labour for the civil structure, block work and plastering of the school building.

Labour for the civil structure, block work and plastering of the Sri Sai Vidya Mandir school building.

The photographs show the multi-storey block-masonry elevations and masons laying blocks at roof level.

Works

  • Civil structure
  • Block work
  • Plastering

On site

  1. 01Multi-storey school building with concrete block walls and window openings.
  2. 02Block-walled upper floors above the Sri Sai Vidya Mandir signboard.
  3. 03Block walls rising between concrete columns at roof level.
  4. 04School building elevation showing block masonry on each floor.
  5. 05Street view of the school building's block-masonry elevation.

01 / 05

Multi-storey school building with concrete block walls and window openings.

Multi-storey school building with concrete block walls and window openings.

Source: Company portfolio, pp. 6–7.

Planning similar work?

Tell us where the site is and what needs building. We will get back to you to arrange a site visit.